Save
Ask
Tour
Hide
Share
$315,000
-1 Days On Site

461 E Monroe Street
Dundee Township, MI 48131

Single Family Residence|Coming Soon
3
Beds
2
Total Baths
2
Full Baths
2,611
SqFt
$121
/SqFt
1953
Built
County:
Monroe
Call Now: 586-242-5838
Is this the listing for you? We can help make it yours.
586-242-5838
461 E Monroe Street461 E Monroe Street461 E Monroe Street461 E Monroe Street
Save
Ask
Tour
Hide
Share

Mortgage Calculator

Monthly Payment (Est.)

Enter an interest rate to see your estimated monthly payment.
Calculator powered by Showcase IDX, a Constellation1 Company. Copyright ©2026 Information is deemed reliable but not guaranteed.

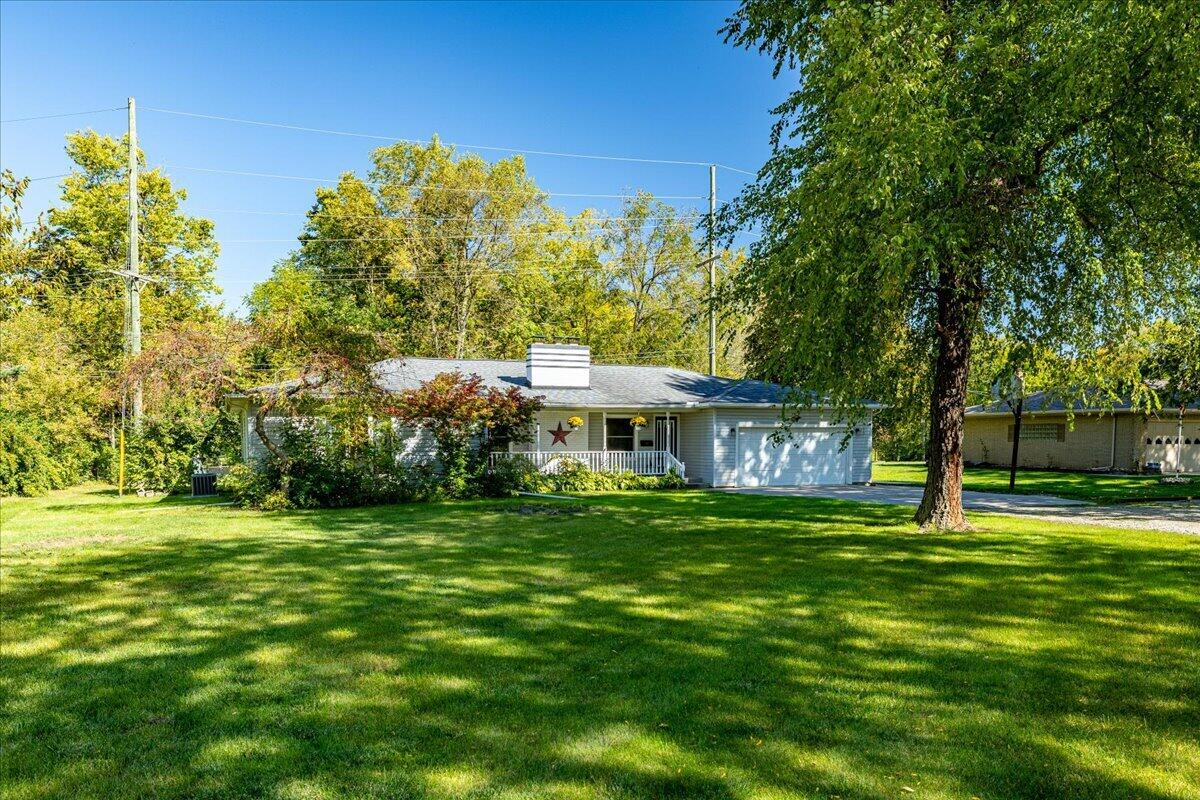
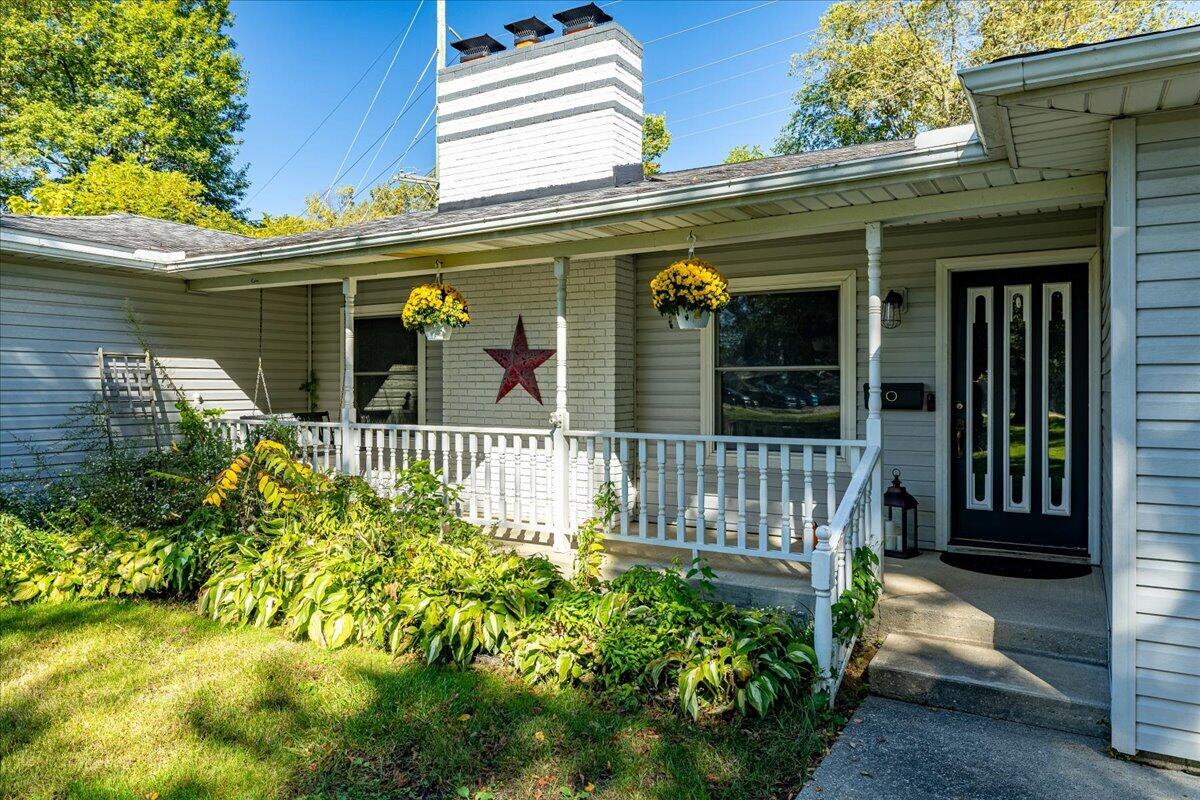
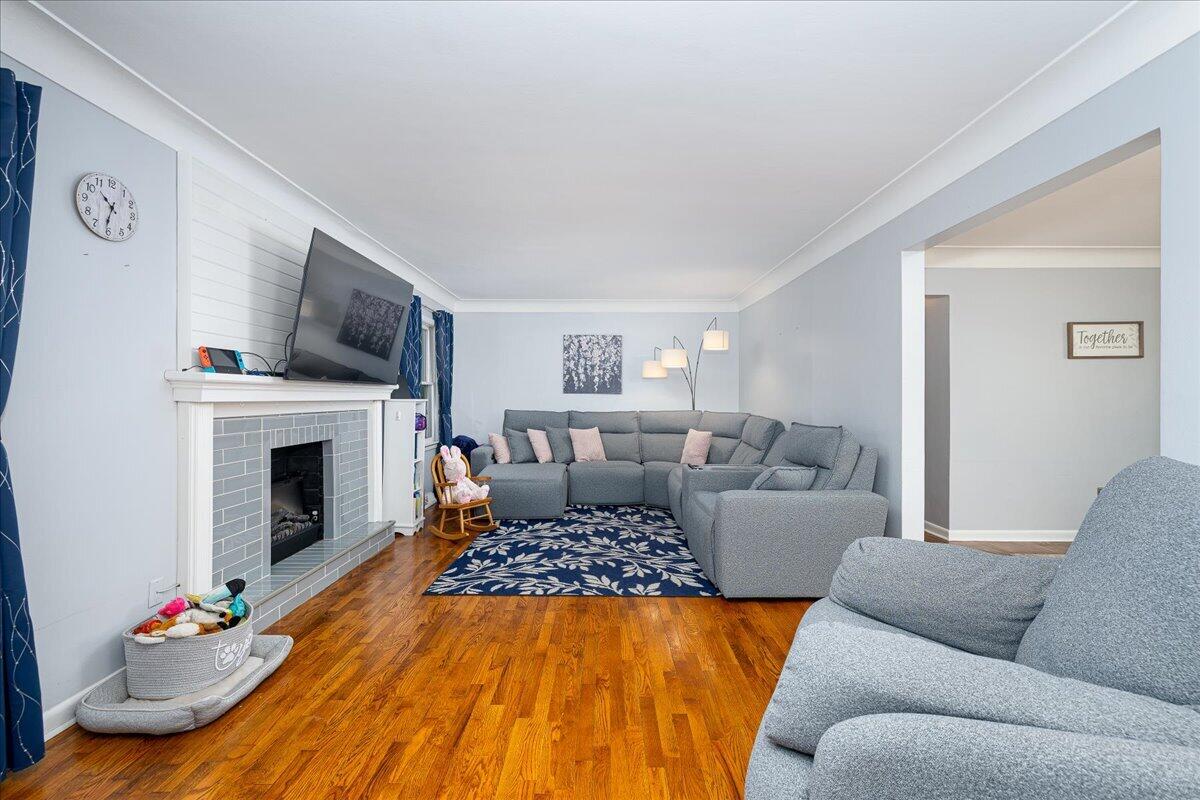
Spacious, updated, and full of character, this 3-bedroom, 2-bath ranch has so much to offer. Updated throughout in 2021, the home features a large living room and real wood floors throughout the main floor. The oversized eat-in kitchen offers plenty of room for everyday meals, while the formal dining room provides a separate space for entertaining. All three bedrooms are generously sized, and abundant storage can be found throughout. The partially finished basement adds flexible space for a family room, home office, recreation area, or hobbies. The almost half acre has a fence backyard with frontage on the River Raisin. Conveniently located near downtown Dundee, shopping, dining, parks, and US-23, this move-in-ready home offers an impressive combination of space, storage, and versatility.

Save
Ask
Tour
Hide
Share
Listing Snapshot
Price 
$315,000
Days On Site 
-1 Days
Bedrooms 
3
Inside Area (SqFt) 
2,611 sqft
Total Baths 
2
Full Baths 
2
Partial Baths 
N/A
Lot Size 
0.47 Acres
Year Built 
1953
MLS® Number 
81026053264
Status 
Coming Soon
Property Tax 
$3,457
HOA/Condo/Coop Fees 
N/A
Sq Ft Source 
Public Records
Friends & Family
Recent Activity
just nowListing first seen on site
21 hours agoListing updated with changes from the MLS®
General Features
Acres 
0.47
Attached Garage 
Yes
Cross Street 
MI-50/ E Monroe
Garage 
Yes
Garage Spaces 
2
Parking 
AttachedGarage Faces FrontGarage Door Opener
Property Sub Type 
Single Family Residence
Sewer 
Public Sewer
SqFt Above 
1883
SqFt Below 
728
SqFt Total 
3766
Style 
Ranch
Water Source 
Public
Zoning 
Residential
Interior Features
Appliances 
DishwasherDisposalDryerMicrowaveOvenRefrigeratorRangeWasher
Basement 
FinishedFullPartially FinishedSump Pump
Cooling 
Attic FanCeiling Fan(s)Central Air
Fireplace 
Yes
Fireplace Features 
Living RoomRecreation Room
Fireplaces 
2
Flooring 
Ceramic TileTileWood
Heating 
Forced AirNatural Gas
Laundry Features 
Main Level
BathFull 
Level - Main
Bedroom 2 
Dimensions - 12.1 x 14.2Level - MainArea - 172
Bedroom 3 
Dimensions - 11.4 x 17.9Level - MainArea - 204
Dining Room 
Dimensions - 13.11 x 14.3Level - MainArea - 187
Family Room 
Dimensions - 27.0 x 27.0Level - MainArea - 729
Kitchen 
Dimensions - 9.11 x 16.11Level - MainArea - 147
Laundry 
Level - Main
Living Room 
Dimensions - 12.5 x 22.1Level - MainArea - 276
Master Bedroom 
Dimensions - 10.9 x 17.7Level - MainArea - 193
Other 
Level - Main
Save
Ask
Tour
Hide
Share
Exterior Features
Construction Details 
Vinyl Siding
Fencing 
Chain LinkFull
Patio And Porch 
DeckPorch
Roof 
Shingle
View 
Water
Waterfront 
Yes
Waterfront Features 
River FrontWaterfrontWaterfront Access
Waterview 
Water
Community Features
MLS Area 
Area06061DundeeTwp
School District 
Dundee
Financing Terms Available 
CashConventionalFHAVA Loan
Roads 
Paved
Schools
School District
Dundee
Elementary School
Unknown
Middle School
Unknown
High School
Unknown
Listing courtesy of Determined Realty LLC: [email protected]


IDX provided courtesy of Realcomp II Ltd. via GreaterMetropolitanAssociationofREALTORS. Copyright © 2026 Realcomp II Ltd. Shareholders.

IDX information is provided exclusively for consumers' personal, non-commercial use and may not be used for any purpose other than to identify prospective properties consumers may be interested in purchasing and that the data is deemed reliable but not guaranteed accurate by the MLS.

Neighborhood & Commute
Source: Walkscore
Save
Ask
Tour
Hide
Share